


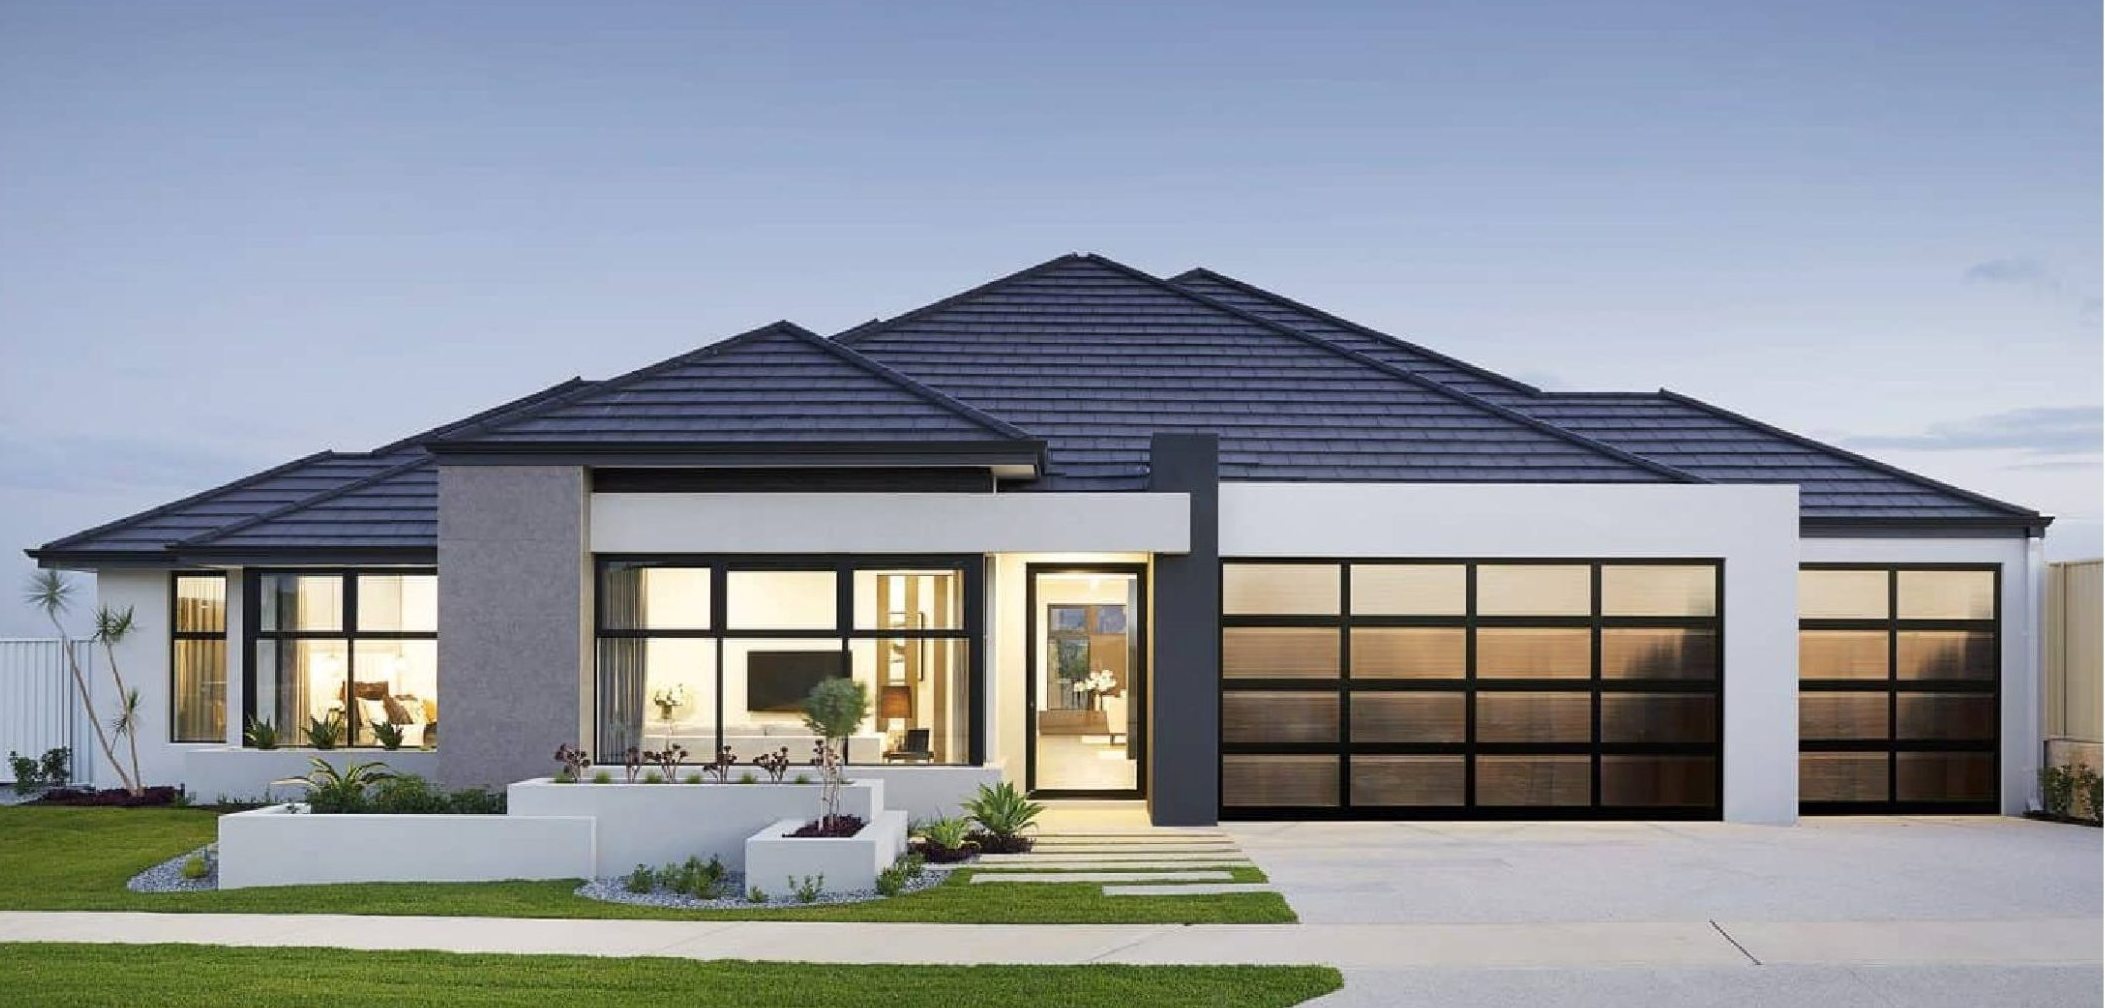
Priced from: $791,047*
-
LandMin 450m2
-
Lot WidthMin 15m
-
- 4
- 2
- 2
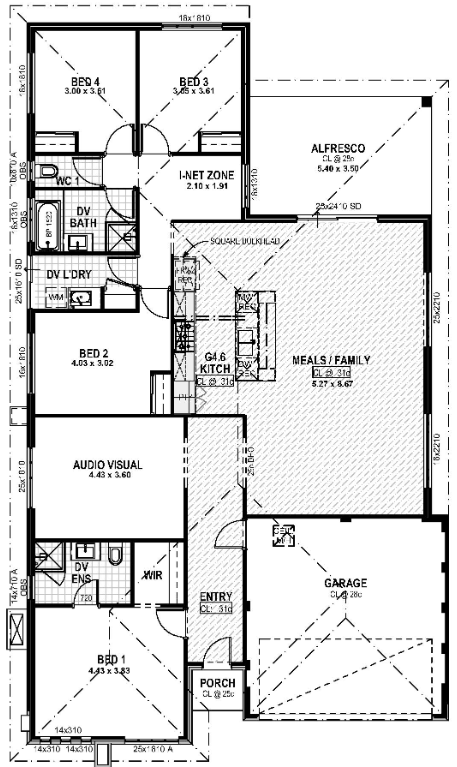
• 4.6m gourmet kitchen
• Open plan family and meals area flowing to the enterainer’s alfresco
• Separate theatre room
• Master suite with walk-in-robe and ensuite
• Fully ducted reverse-cycle air conditioning
• Tiling to living areas
• Carpet to all bedrooms and theatre room
• Blinds to all clear windows and sliding doors
• 31c high ceilings to living areas

Oops! We could not locate your form.

quick links

Register now to be the first to know when the next Atlantis Beach release is available and join our thriving coastal community.
*Subject to availability